Back to Knowledge Hub
3 min read Published by Stelsen Technical Services · Reference: NFPA 72 Chapter 14 (Inspection, Testing & Maintenance)

NFPA 72 Fire Alarm Testing Frequencies: How Often Fire Alarms Should Be Tested

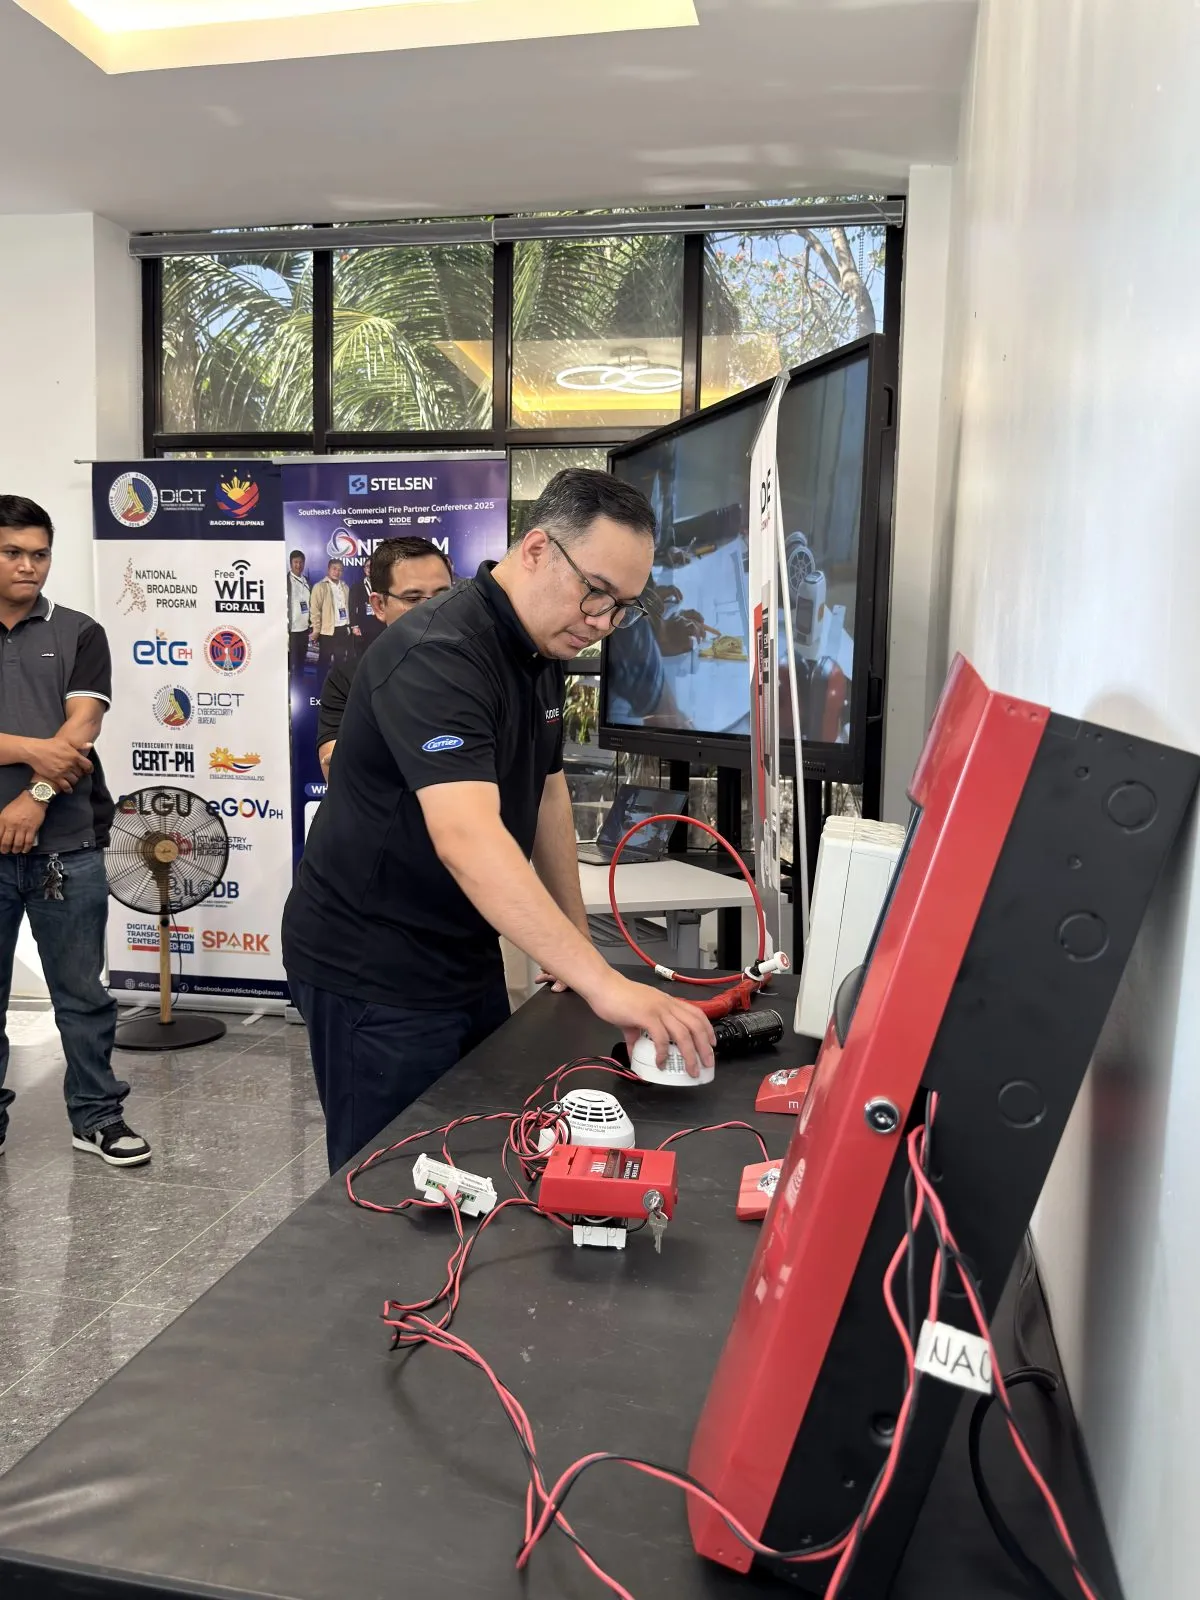
Stelsen engineer testing fire alarm detectors and devices
Stelsen Engineering Infrastructure & Fire Safety Compliance Advisory

A fire alarm system only protects a building if every device still works on the day it is needed. NFPA 72 covers that through Inspection, Testing, and Maintenance (ITM) — a fixed schedule of checks rather than an occasional walk-through. The intervals below are the baseline schedule applied to commercial buildings.

Confirm every interval against the NFPA 72 edition adopted by your Authority Having Jurisdiction, the equipment manufacturer's published requirements, and the RA 9514 / BFP conditions attached to your occupancy. Where these differ, the strictest requirement governs.

Inspection, testing, and maintenance are three separate duties

Inspection is a visual check that devices are in place, unobstructed, undamaged, and free of anything that would block smoke or sound. Testing is a functional check that a device actually delivers the correct signal to the panel. Maintenance is the corrective work that follows — cleaning, recalibration, or replacement. Passing a visual inspection never substitutes for a functional test.

Monthly: control panel and power supply

Confirm the fire alarm control panel sits in normal condition with no unresolved alarm, trouble, or supervisory signals, primary power present, and the standby battery set free of corrosion, swelling, or leaking terminals. Vented and non-sealed battery types, and engine-driven emergency power, need this look every month. Sites with a constantly attended location or full off-premises monitoring may inspect the panel less often — check which case applies to your building.

Quarterly: duct detectors, waterflow, and supervisory devices

Duct smoke detectors, waterflow switches, valve tamper and other supervisory switches, and off-premises signal transmission equipment are commonly placed on a quarterly cycle. Many facilities align these with sprinkler system ITM under NFPA 25 so one service visit covers both trades.

Semi-annual: initiating devices and interfaces

Manual pull stations, heat detectors, notification appliances, sealed lead-acid batteries, and system interfaces to elevator recall, HVAC shutdown, door holders, and fire doors are inspected at least twice a year. These interfaces fail quietly — the panel can report normal while a linked function no longer operates.

Annual: full functional testing

Once a year the system is exercised end to end: 100% of initiating devices tested (smoke detectors, heat detectors, manual stations, monitor and control modules), notification appliances confirmed for audibility and visibility in every occupied area, battery load and discharge testing, emergency voice communication checked, ancillary functions verified, and signal receipt confirmed with the monitoring station. This is the test that supports your inspection certificate.

Smoke detector sensitivity testing

Sensitivity is separate from functional testing. Smoke detectors are sensitivity tested within the first year after installation, then on the alternate-year cycle afterward. Where the panel monitors detector sensitivity automatically and reports devices drifting out of their listed range, a documented record of in-range readings can extend that interval — the panel report becomes the evidence.

Documentation the BFP will ask for

Keep the record of completion from installation, an ITM report for every service visit, the running list of deficiencies with corrective action and retest dates, a current device inventory reflecting every renovation, and monitoring station records. Store a copy at the panel — inspectors ask for it there, and missing paperwork delays FSIC renewal more often than failed devices do.

What usually turns up during annual testing

The recurring findings are zones left disabled after maintenance and never restored, detectors past their sensitivity window, devices painted over or blocked by newly installed ceiling work, strobes obstructed by partitions added during fit-outs, batteries beyond service life, and devices added during renovation that were never programmed into the panel or added to the as-built records.

4 min read Published by Stelsen Technical Services · Reference: NFPA 72 System Architecture

Choosing Between Conventional and Addressable Fire Alarm Systems

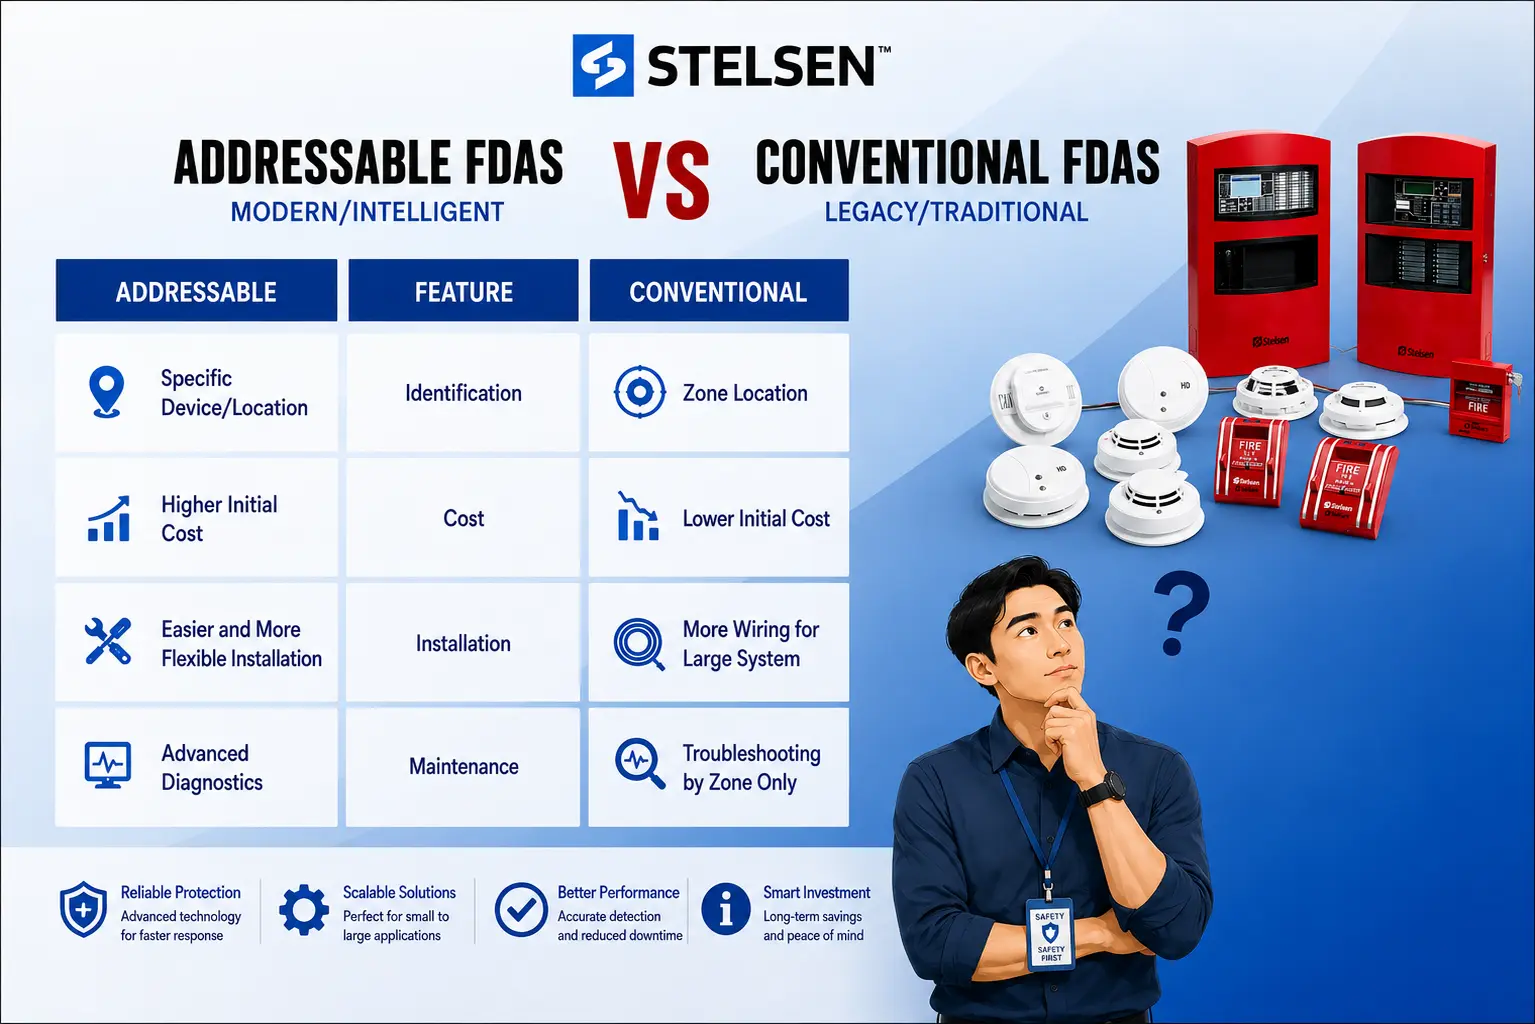
Stelsen comparison of addressable and conventional fire alarm systems across identification, cost, installation, and maintenance
Stelsen Engineering Infrastructure & Fire Safety Compliance Advisory

The choice between conventional and addressable is not about which technology is better — it is about how precisely the panel needs to tell you where the problem is, and how much the building will change over the next fifteen years. Both are listed, code-compliant architectures. The difference shows up in wiring, in response time during an actual event, and in how easily the system absorbs change later on. The table below sets the main points side by side.

Side-by-side comparison
Consideration Conventional Addressable
Fault and alarm reporting By zone — the area is identified, not the device By device — exact location and device type
Field wiring Home-run circuit per zone back to the panel Shared loop serving many devices
Hardware cost Lower panel and device cost Higher panel and device cost
Adding devices later New home-run; panel swap once zones run out Tap the existing loop up to its rated capacity
Annual ITM effort Manual records; separate sensitivity instrument Panel logs and reports (analog addressable)
Replacement parts Largely interchangeable across brands Proprietary to the panel manufacturer
Best suited to Small, fixed-layout facilities Large, changing, or multi-storey buildings

How each architecture reports a fire

A conventional system wires devices into zones. When any device on a zone activates, the panel lights that zone — "Zone 3, second floor east." Someone still has to walk the zone to find which detector operated. An addressable system gives every device its own address on a signaling line circuit, so the panel reports the exact device: "Smoke detector 042, second floor east corridor, near stair 2." That difference is minutes of search time during the one event where minutes matter.

Wiring and installation cost

Conventional systems need a separate circuit home-run to the panel for every zone, so cable quantity climbs quickly as zones multiply. Addressable systems put many devices on a single loop, which usually means less cable and fewer panel terminations in a mid-size or larger building. Panel and device unit costs run higher for addressable, so on small sites the conventional total often lands lower — the crossover point depends on device count and building geometry, not on floor area alone.

Where conventional still fits

Small warehouses, single-storey commercial units, small offices, and standalone facilities with a modest device count and simple layout are well served by conventional systems. If maintenance staff know the zone layout and a zone covers a space that can be checked in under a minute, the extra precision of addressable buys little. Budget-constrained retrofits in buildings with an unchanged floor plan are the other common case.

Where addressable earns its cost

High-rise towers, hospitals, hotels, malls, schools, and campuses need device-level identification — in these buildings a zone can span an entire floor, and searching it during an alarm is not acceptable. Addressable panels also supervise each device individually, so a missing or failed device is reported as a specific fault instead of a general trouble signal on a zone.

Addressable is not automatically analog addressable

This distinction gets skipped in most sales conversations. A plain addressable device reports its identity and its state — normal or alarm. An analog addressable device also reports a measured value back to the panel, which is what allows drift compensation, dirty-detector warnings, and sensitivity readings pulled from the panel instead of from a test instrument. Most of the maintenance advantages described below depend on analog addressable devices specifically, so confirm which one a quotation actually covers.

Hybrid systems: the usual retrofit answer

The choice is rarely all or nothing. An addressable panel can accept existing conventional devices through zone interface modules, so a building can keep its installed detectors and field wiring while the panel, new floors, or renovated areas move to addressable. This is the common path for older buildings where full rewiring is impractical, and it lets a property upgrade in phases as budget allows. The trade-off is that the retained conventional sections still report at zone level only — the precision applies to the addressable portion.

System selection has to be confirmed against the occupancy classification and requirements imposed by the BFP for your project under RA 9514, alongside the design documents reviewed by your fire protection engineer. Device counts, loop capacities, and survivability requirements decide the final architecture.

A practical way to decide

Count the devices in the design and ask how long it would take a responder to walk the largest single zone. If that answer is uncomfortable, or if the floor plan is expected to change, specify addressable. If the site is small, the layout is fixed, and every zone can be cleared at a glance, conventional remains a sound and fully compliant choice.

3 min read Published by Stelsen Technical Services · Reference: NFPA 72 (nuisance alarm guidance)

Common Causes of False Fire Alarms in Facilities and Prevention Protocols

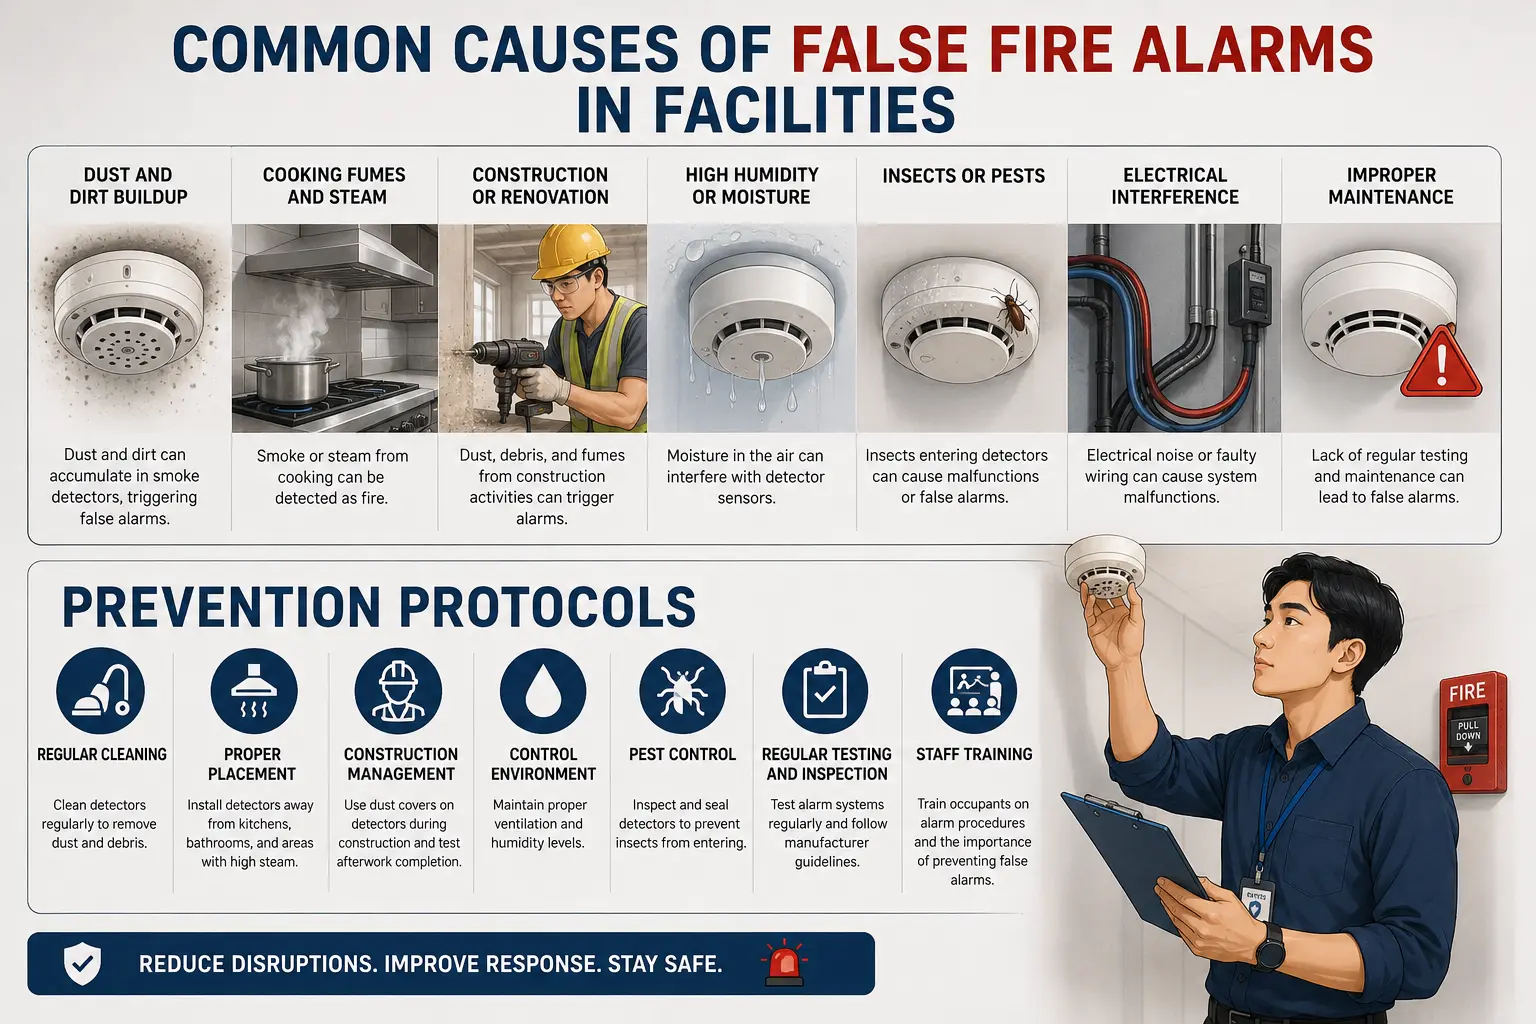
Common causes of false fire alarms in facilities and the matching prevention protocols
Stelsen Engineering Infrastructure & Fire Safety Compliance Advisory

Every false alarm costs something: an evacuation that stops trading or production, a fire service response, and — the expensive one — a building population that starts treating the next alarm as another nuisance. Most false alarms are not equipment defects. They are detectors doing exactly what they were designed to do, installed in a place or a condition that was never right for them.

Seven causes behind most facility false alarms

Dust and dirt buildup is the leading cause. Particles accumulating inside the sensing chamber scatter light the same way smoke does, so the detector reports what it sees. Cooking fumes and steam from pantries and canteens read as combustion products to a photoelectric sensor. Construction or renovation releases concrete dust, sawdust, and fumes — drilling one ceiling anchor near an unprotected detector is enough. High humidity or moisture condenses inside the chamber, and water droplets scatter light like smoke particles. Insects crawl into chambers seeking warmth and darkness, blocking or triggering the optical path. Electrical interference from faulty wiring, poor grounding, or nearby equipment produces spurious signals on the circuit. Deferred maintenance ties them all together: a detector never cleaned or tested will eventually fail in the direction of a false alarm.

Placement is the root cause more often than the device

Before replacing a detector that keeps activating, check what is around it. Detectors within a few metres of kitchen exhaust, near supply air diffusers, at loading bays open to vehicle exhaust, in unconditioned parking levels, or beside shower and laundry rooms are working in conditions that a standard photoelectric smoke detector was not selected for. The fix is usually relocation or a change of device type — heat detectors in kitchens and parking areas, multi-criteria or dust-tolerant detectors where particulates are unavoidable — not another replacement of the same model in the same spot.

Never leave a zone disabled or a detector covered as a shortcut around recurring false alarms. The building is unprotected for as long as the bypass stays in place, and responsibility for it sits with the building owner or administrator under RA 9514.

Prevention protocols that actually reduce the count

Clean detectors on the maintenance schedule rather than after complaints. Place and select devices for the actual room conditions, not for a uniform ceiling layout. Manage construction dust with covers and daily restoration. Keep humidity and ventilation within the equipment's listed range. Seal entry paths and include detector heads in the pest control programme. Test and inspect on the published interval, following manufacturer guidance for cleaning method and service life. Train occupants and staff on what to do during an alarm, so a real event is never met with the assumption that it is another nuisance.

3 min read Published by Stelsen Technical Services · Reference: ANSI/TIA-568 Series

Structured Cabling Standards: What ANSI/TIA-568 Requires for Commercial Buildings

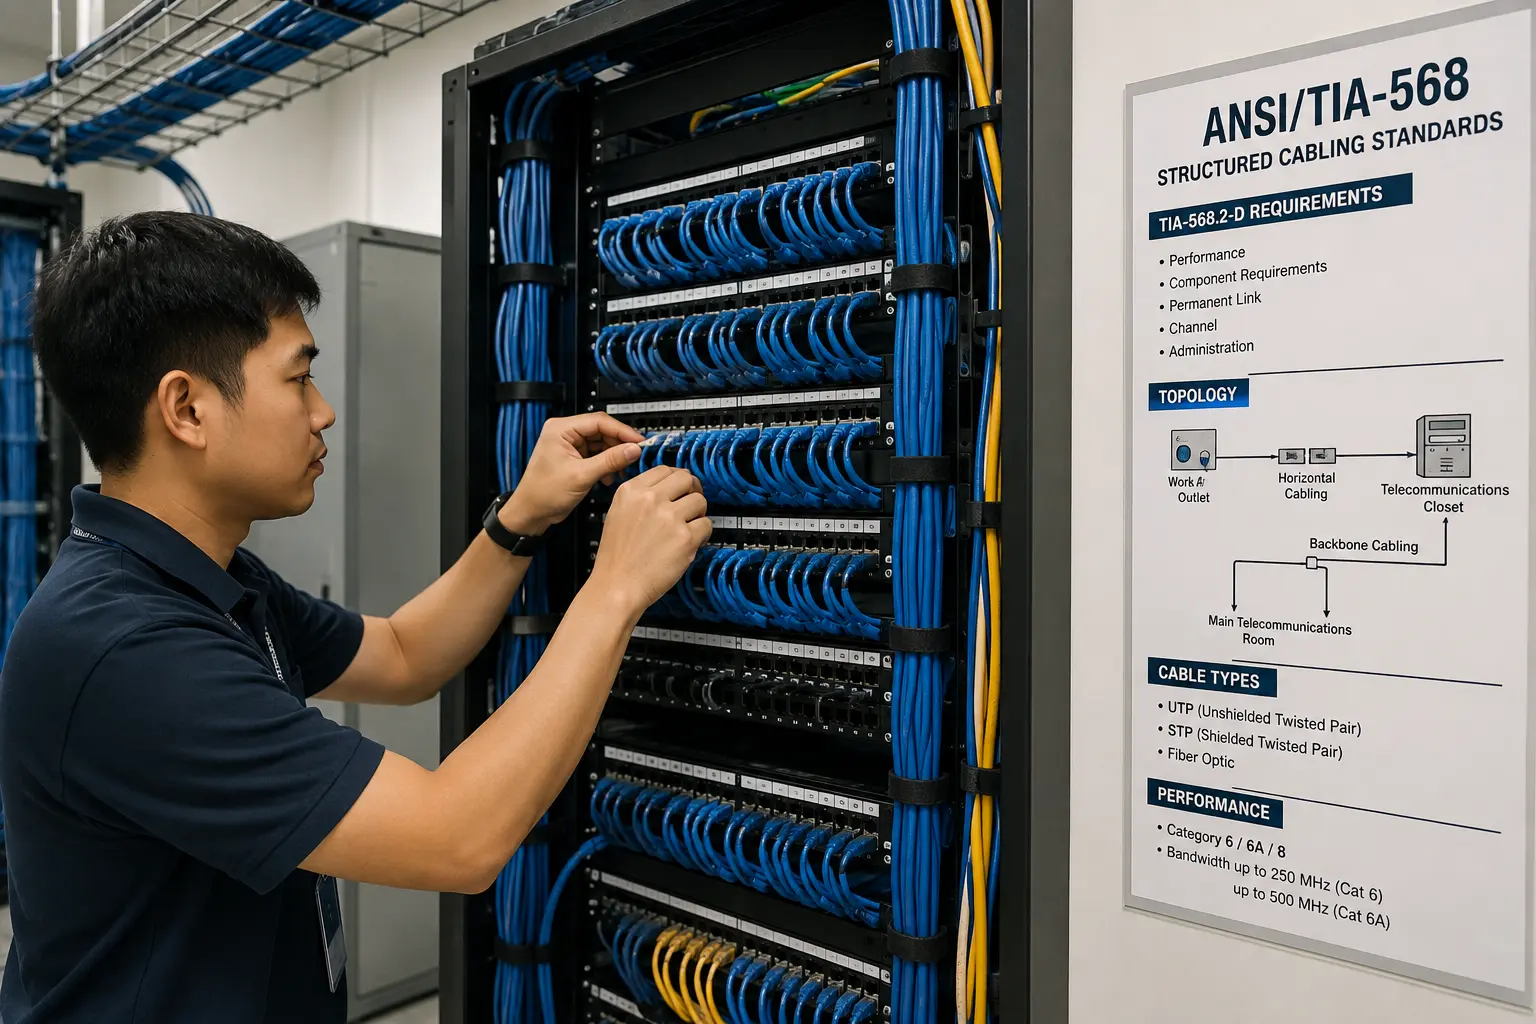
ANSI/TIA-568 structured cabling standards: a technician terminating patch panels in a server rack, alongside the TIA-568.2-D requirements (performance, component requirements, permanent link, channel, administration), the work area to telecommunications closet topology, cable types (UTP, STP, fibre optic), and Category 6/6A/8 performance specifications

Structured cabling is a standardised, hierarchical wiring system rather than a point-to-point run pulled wherever a device happens to sit. Built to ANSI/TIA-568, it lets any outlet be reassigned to voice, data, or a security device without re-cabling the floor, and it is what keeps a building's network serviceable ten years after the original design drawings are gone.

The standard architecture: entrance to work area

ANSI/TIA-568 defines the system as a chain of defined spaces: the entrance facility where outside cabling enters the building, the equipment room housing core switching and servers, telecommunications rooms on each floor, backbone cabling connecting those rooms vertically, horizontal cabling running from the telecommunications room to each work area, and the work area outlet itself. Every run has a defined start and end point in this chain — nothing is spliced or daisy-chained between spaces.

Choosing a cable category

Category 6A supports 10GBASE-T at the full 100-metre channel length and is the practical minimum for a new commercial installation. Category 6 supports 10GBASE-T only at reduced distance, and Category 5e is no longer specified for new work. Fibre — multimode for shorter high-bandwidth backbone runs, single-mode for longer or campus-scale runs — takes over where copper's distance or bandwidth limit is reached.

The 100-metre channel limit

Copper horizontal cabling is limited to a 100-metre channel: 90 metres of permanent link between the telecommunications room and the outlet, plus up to 10 metres of patch cords combined at both ends. Exceed it and performance degrades in ways a passing continuity check will not reveal — the run needs to be shortened or the telecommunications room relocated, not patched around.

Certification testing, not a continuity check

A tone-and-probe or continuity tester confirms the wires are connected, nothing more. Certification against ANSI/TIA-568 is a separate step, run with a calibrated field tester that measures wiremap, length, insertion loss, and near-end crosstalk, among other parameters. It is run two ways: a permanent link test covering the fixed cabling from patch panel to outlet, and a channel test that includes the patch cords and models the path as it will actually be used. A signed certification report per run is the evidence the installation meets spec — a passing continuity test is not.

Cabling and unshielded power conductors run in parallel need separation to avoid electromagnetic interference on the data circuit. ANSI/TIA-569 sets the pathway and separation requirements — follow the edition your project specification references rather than a rule of thumb.

Labelling carries the system after handover

ANSI/TIA-606 governs administration: every cable, patch panel port, and outlet gets a unique identifier that is cross-referenced in a cable schedule. A cabling plant that passed certification but was never labelled to this standard still costs the next technician hours tracing a single run — the documentation is what makes the certification usable later, not just at handover.

2 min read Published by Stelsen Technical Services · Distributed in the Philippines by Stelsen Integrated Systems

Watergen: How Atmospheric Water Generation Works

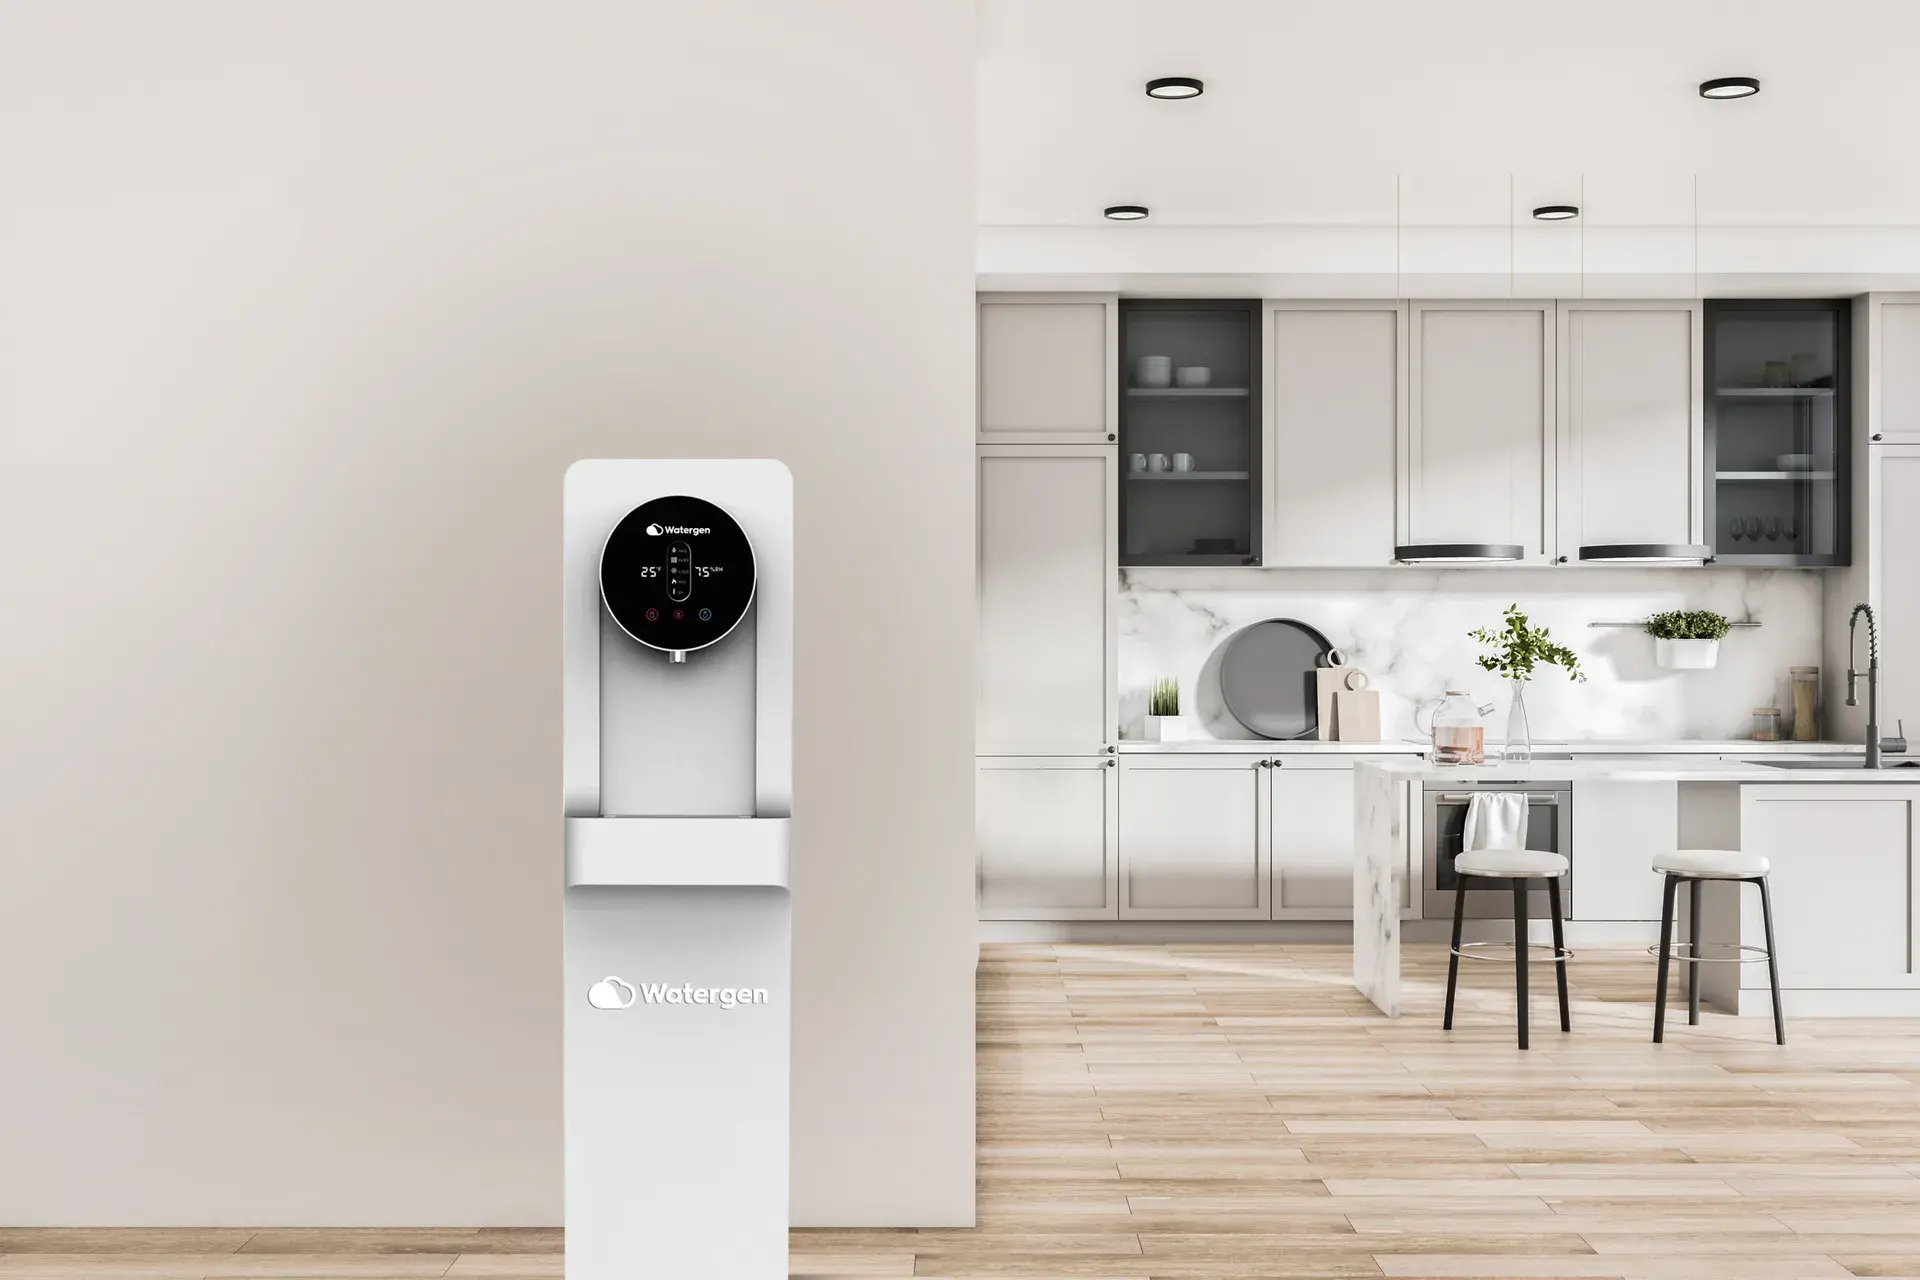
Watergen atmospheric water generator unit installed in a kitchen, producing drinking water from the surrounding air

An atmospheric water generator (AWG) produces drinking water without a pipe connection at all — it pulls the water out of the air itself. Watergen builds the units Stelsen distributes under its Water Solutions offering, and the same principle sits behind every model: air always carries some moisture, and an AWG is a machine built to extract it continuously and turn it into water that is safe to drink.

Turning air into water

The unit draws in ambient air and passes it over a cooled heat-exchanger surface, the same physics that beads condensation on a cold glass on a humid day, except engineered to run continuously and at a scale that produces a usable daily volume. The colder surface brings the air below its dew point, and the moisture it was carrying condenses out as liquid water.

From condensate to drinking water

Condensate straight off a heat exchanger is not yet drinking water. It is carried through a multi-stage filtration train — particulate and carbon stages to strip out dust and odour, followed by mineralization to restore the minerals plain condensate lacks — and then disinfected (typically UV) before it reaches the tap, the same barrier logic a bottling plant uses, just fed by air instead of a spring.

Output scales with ambient humidity and temperature, so an AWG unit produces the most water in warm, humid conditions — the Philippine climate is close to the profile these units are designed around. It supplements a site's water supply; it is not sized to replace the building's main plumbing.

Where it fits

Because it needs only air and electricity, an AWG unit is useful anywhere a piped supply is unreliable, absent, or not trusted for drinking — standalone potable water for a site without municipal connection, a resilient backup during a disruption, or simply a cleaner drinking-water point inside an existing building. Stelsen distributes Watergen units in the Philippines as part of its Water Solutions line; for model-specific capacity and specifications, see Watergen's own product documentation.

3 min read Published by Stelsen Technical Services · Reference: ASHRAE Guideline 0 / BCxA Practice

What a Complete Building Systems Turnover Package Should Include

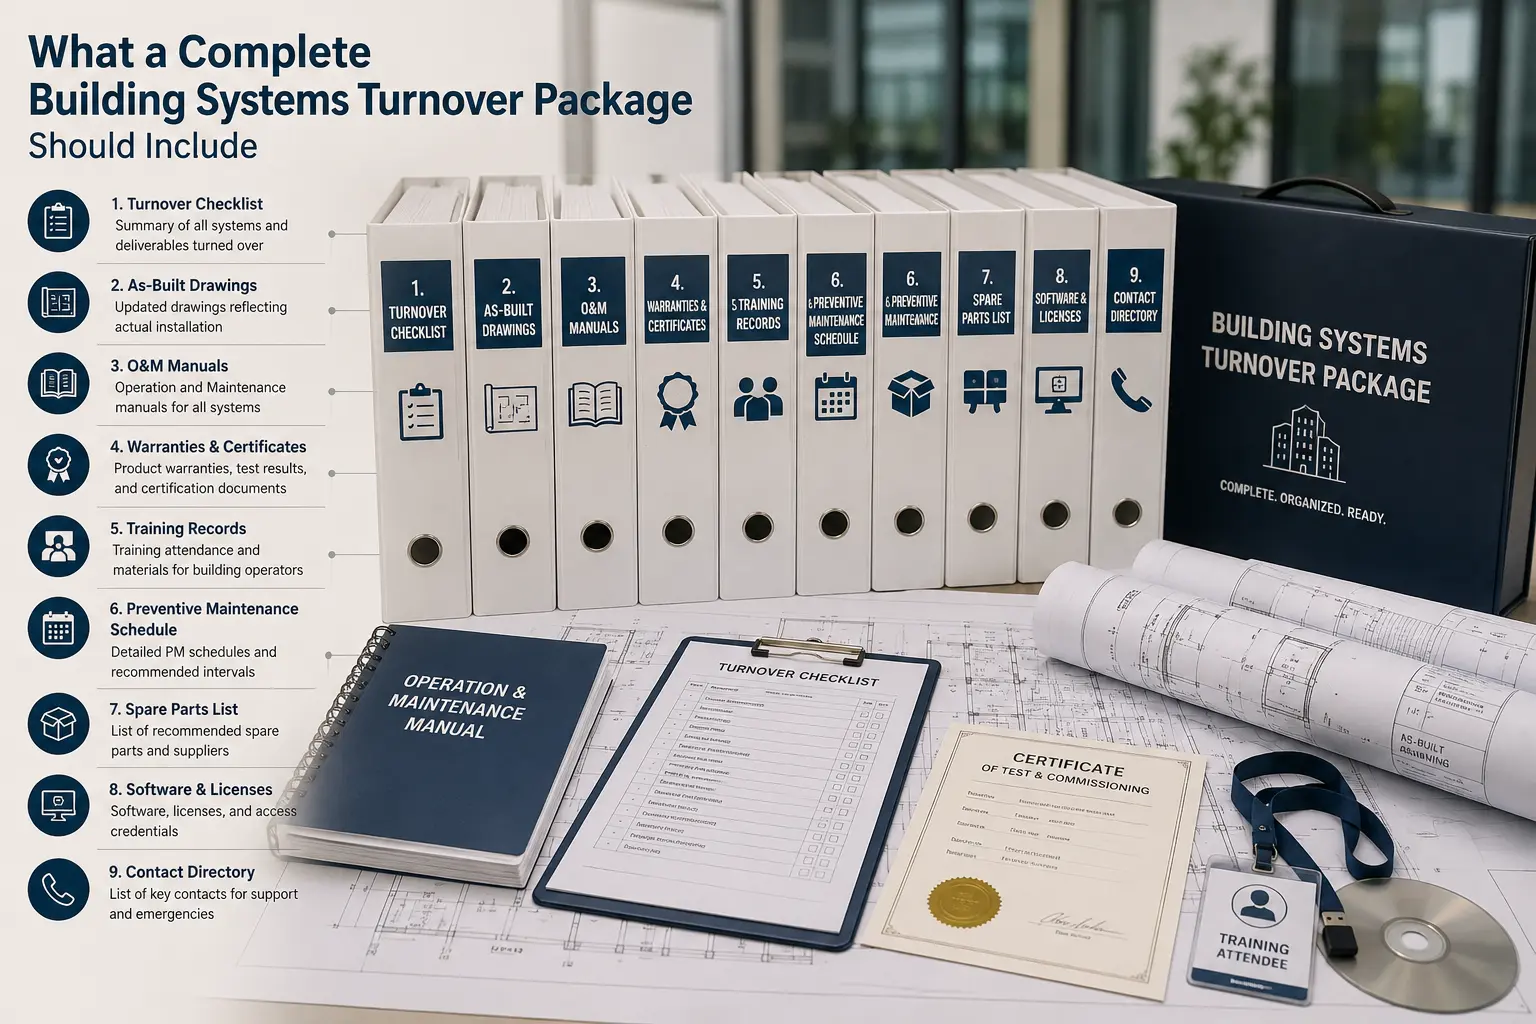
What a complete building systems turnover package should include: turnover checklist, as-built drawings, O&M manuals, warranties and certificates, training records, preventive maintenance schedule, spare parts list, software and licenses, and contact directory, packaged as labelled binders alongside the turnover checklist, O&M manual, and certificate of test and commissioning

Turnover is the point where responsibility for a system passes from the installer to the owner or operator. A rushed one does not show up as a problem on handover day — it shows up eighteen months later, as an unexplained fault with no as-built to check against, or a warranty claim that gets declined because the required service interval was never documented.

As-built documentation, not the design set

Design drawings show intent; as-builts show what was actually installed — device locations, wiring routes, panel and zone schedules, updated to match every field change made during construction. This is the single most common gap in a weak turnover, and the one that costs the most later: without it, every fault investigation starts by re-discovering the building instead of consulting a record of it.

Operation and maintenance manuals

A complete O&M package includes manufacturer data sheets for every installed model, the panel's programming record — device addresses, zone assignments, cause-and-effect matrix, access credentials — the documented sequence of operations, and a current backup of the panel configuration. Generic manufacturer literature is not a substitute for the as-configured record of this specific installation.

Testing and acceptance records

Functional test reports for every system, the applicable Authority Having Jurisdiction's acceptance sign-off, and a closed punch list showing every deficiency found during commissioning was corrected and re-verified — not just logged. An open punch list item at turnover is a known defect the owner is now responsible for, whether or not anyone tells them so.

Hands-on training for facility staff

A manual handed to someone who has never operated the system is not training. The people who will run it day to day need a walkthrough on-site — acknowledging, silencing, and resetting a fire alarm panel and reading its event log, or knowing the patch panel layout and cross-connect records for a structured cabling plant — before the installer's team leaves.

Note the applicable warranty period and the service intervals required to keep it valid, and confirm what spare parts — batteries, common detector types, patch cords — should be stocked on-site so a routine failure does not wait on a supply order.

Turnover starts the maintenance clock

The date a system passes to the owner is the date equipment starts ageing against its warranty and the first preventive maintenance interval starts counting. On larger or more complex projects this handover is run as a formal commissioning process, with independent verification that systems perform as designed, following a framework such as ASHRAE Guideline 0 or the practices published by the Building Commissioning Association (BCxA). Most single-building fire and security turnovers use a lighter version of the same checklist without a dedicated commissioning agent — the documents above are what that checklist actually verifies.

8 min read Published by Stelsen Technical Services · Reference: OSHS Rule 1074 (occupational noise) and the national ambient noise standards, as enforced by DOLE and DENR-EMB

Understanding Noise Control Barriers: A Guide to Acoustic Enclosures and Noise Reduction

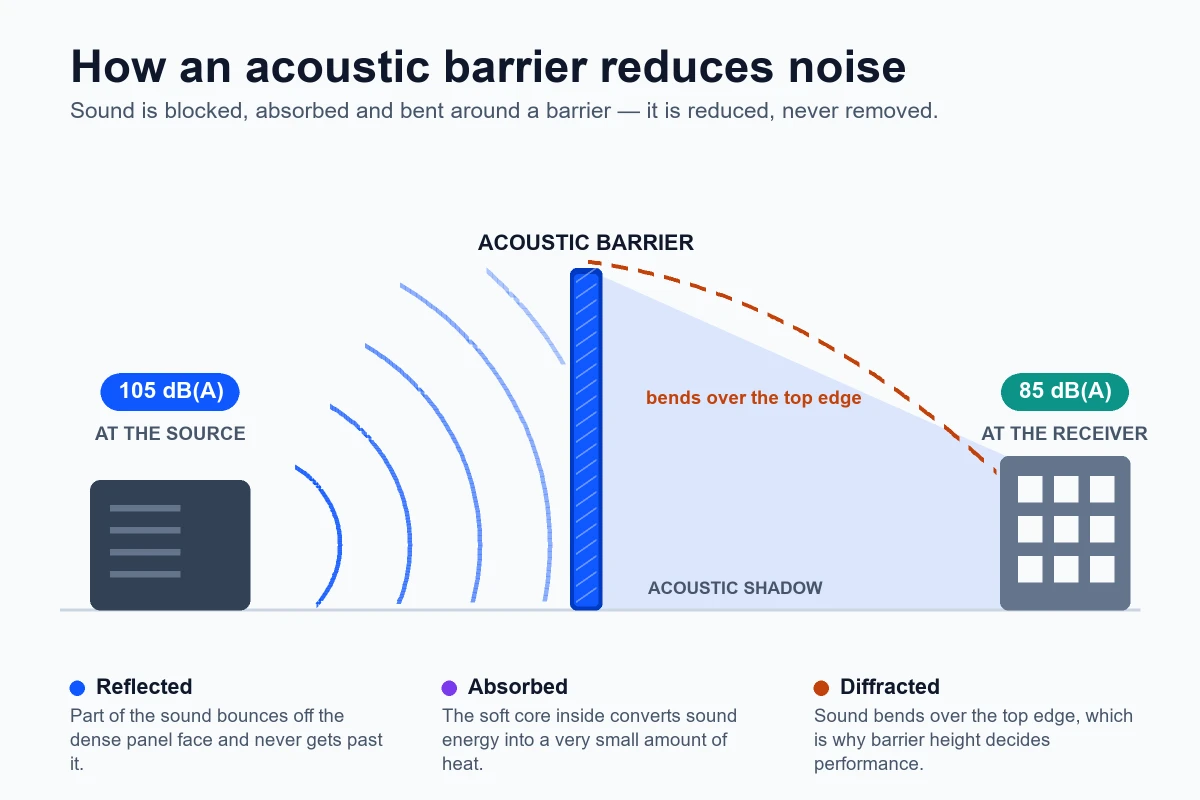
Diagram showing how an acoustic barrier reduces noise: 105 dB(A) at the source, sound reflected off and absorbed by the barrier panel, sound diffracting over the top edge into the acoustic shadow, and 85 dB(A) at the receiver
Stelsen Engineering Infrastructure & Acoustic Control Advisory

Noise is the one output of a construction site or plant room that crosses the property line whether anyone intends it to or not. It is also the one most often dealt with after a complaint rather than during design. This guide covers what noise control barriers and acoustic enclosures actually do, how they differ, and how to work out which one a given piece of equipment needs.

Noise limits come from two separate directions and both apply at once. Worker exposure is governed by the Occupational Safety and Health Standards enforced by DOLE; noise crossing into the surrounding area is governed by national ambient standards and by whatever your city or municipality has written into its own ordinance. Confirm the figures that apply to your site and its zoning classification before designing against them.

Barriers, panels, and enclosures are three different things

The terms get used interchangeably in quotations, which is where a lot of disappointment starts. A noise control barrier interrupts the path between a source and a listener — a dense screen, hung on site fencing or free-standing, that the sound has to get around. An acoustic panel is a component: a layer of dense material, usually with a soft absorptive core, that barriers and enclosures are built from. An acoustic enclosure surrounds the source on every side, including the top, so there is no straight path out at all.

That structural difference sets the ceiling on what each can achieve. A barrier leaves the sound somewhere to go. An enclosure does not, which is why enclosures reach far higher reductions — and why they bring ventilation and heat problems a barrier never has.

Why noise control is a project issue, not a courtesy

Sustained exposure to high noise causes permanent, untreatable hearing loss in the people working next to the equipment. Under the Occupational Safety and Health Standards, Rule 1074 sets the ceiling for continuous exposure across a normal working day, and the permitted duration falls sharply as the level climbs. Hearing protection sits at the bottom of that hierarchy, not the top — controlling the noise at the source or along its path comes before issuing earmuffs.

Outside the fence, the exposure is different but the consequence is more immediate. Ambient noise limits are set by zone and by time of day, with the strictest figures applying at night in residential areas. Sites near housing, schools, or hospitals are where night work gets stopped, and a stop-work order on a critical pour or a night-time road closure costs far more than the barrier would have. Noise commitments also routinely appear as conditions in an Environmental Compliance Certificate, which makes them contractual rather than discretionary.

How an enclosure actually reduces noise

Three things happen to sound when it meets an acoustic panel, and a good enclosure uses all of them.

Reflection comes from mass. A dense, limp, airtight outer skin resists being driven by the sound wave, so most of the energy bounces back instead of passing through. This is the dominant effect and it scales with weight — as a rule of thumb, doubling the surface density of a single solid layer buys roughly 6 dB, which is why serious insulation gets heavy rather than thick.

Absorption comes from the soft core, usually mineral wool behind a perforated or acoustically transparent facing. Inside a sealed box, sound that is only reflected has nowhere to go and builds up, raising the level pressing on the inside of the walls. The absorptive layer converts that energy into a negligible amount of heat and stops the build-up. An enclosure with a hard reflective interior performs measurably worse than the same shell lined with absorption.

Diffraction is the one that limits barriers. Sound bends around the edge of an obstacle, so a barrier casts an acoustic shadow rather than a clean silence. The bigger the detour the sound is forced to make — a taller barrier, or one placed close to the source or close to the receiver rather than midway between them — the greater the reduction. This is why a barrier must at minimum block line of sight to the source. If you can see the equipment over the top of the screen, you are hearing it almost unattenuated.

Gaps dominate everything else. An unsealed joint, a cable penetration, or a door left ajar will undo most of the benefit of an otherwise well-specified enclosure, because sound takes the easiest path available. Sealing detail at joints, service penetrations, and access doors deserves more attention than the panel specification itself.

Noise barriers versus acoustic enclosures

These two solve related problems at very different scales. The table below is the quickest way to see which one a situation calls for.

Side-by-side comparison
Consideration Noise control barrier Acoustic enclosure
What it does Interrupts the path between source and listener Surrounds the source so there is no direct path out
Typical reduction Modest — single figures to low teens in decibels Substantial — twenty decibels or more when properly sealed
Limited by Diffraction over the top and around the ends Gaps, ventilation openings, and structure-borne vibration
Ventilation and heat Not a factor — the equipment stays in open air Must be designed in, using acoustic louvres or attenuators
Access for service Unaffected Needs acoustic doors or removable panels planned around maintenance
Best suited to Site perimeters, varied or moving activity, whole work areas One fixed, identifiable machine that runs continuously
Deployment Fast, modular, relocatable as the works progress Engineered around the specific unit, usually semi-permanent

When a noise control barrier is the right call

Barriers suit situations where the noise moves, changes, or comes from too many places to box in. That covers most of construction: demolition and breaking, piling, excavation, concrete cutting and coring, and general site activity near a boundary. It also covers infrastructure works — road, rail, and utility projects running close to housing, particularly at night.

Enclosures suit a single identifiable machine that runs for long periods in a fixed position: standby and prime generator sets, air compressors, water and booster pumps, chillers and condensing units, blowers and fans, and industrial process equipment in a plant room. If you can point at one machine and say most of the noise comes from that, an enclosure is usually the more effective answer.

Each case has its own guide: how to control construction site noise covers the site case, and industrial noise control applications works through generators, compressors, pumps, chillers, fans, and process machinery one by one.

Choosing the right solution for a project

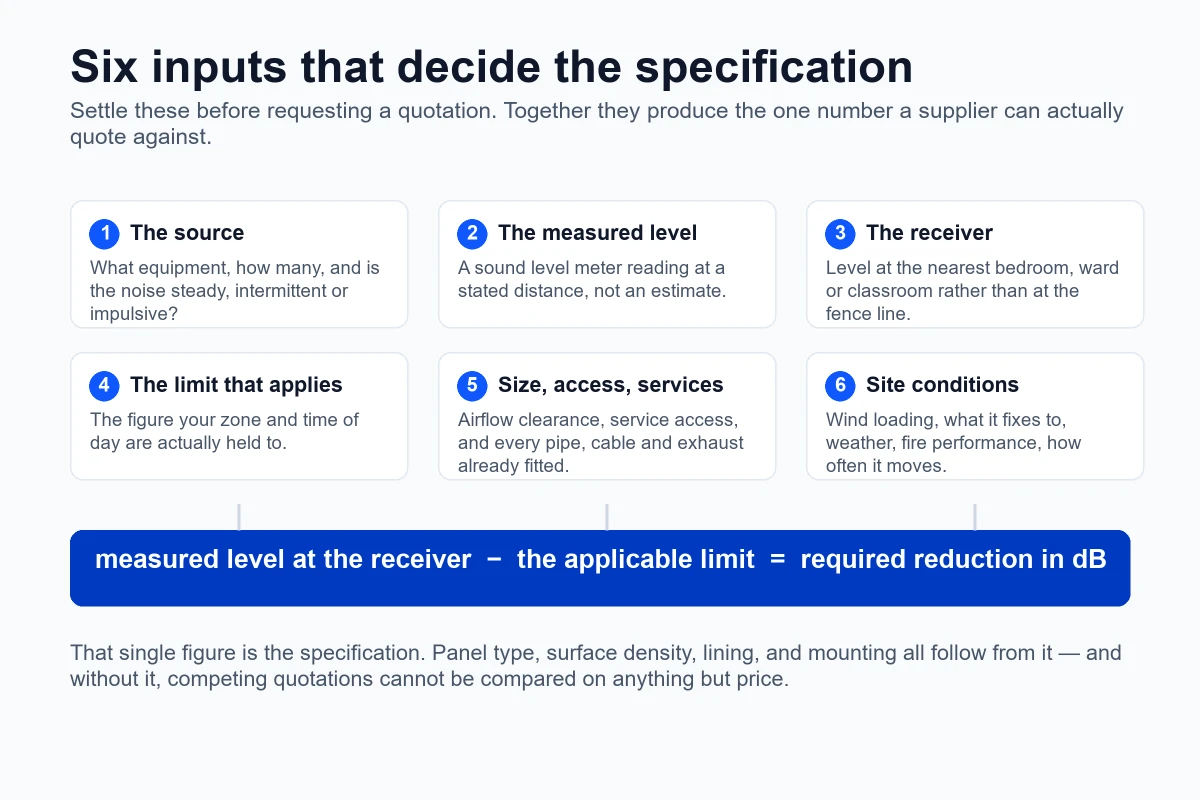
Six inputs decide what a workable specification looks like: the source and its frequency content, the measured level, the receiver position, the limit that applies there, the size and services of the equipment, and the site conditions. Together they produce one number — the measured level at the receiver minus the applicable limit — and that figure, in decibels, is the specification.

How to choose the right acoustic enclosure works through all six in detail, along with the ventilation, access, and vibration questions that decide whether an enclosure performs as specified.

Temporary versus permanent installations

Construction noise is temporary by definition, and the control should match. Modular barrier systems hang on existing fencing or scaffold, come down cleanly, and move with the work as it advances around a site. The value is in relocation, not permanence, so the specification should favour handling weight and fixing speed.

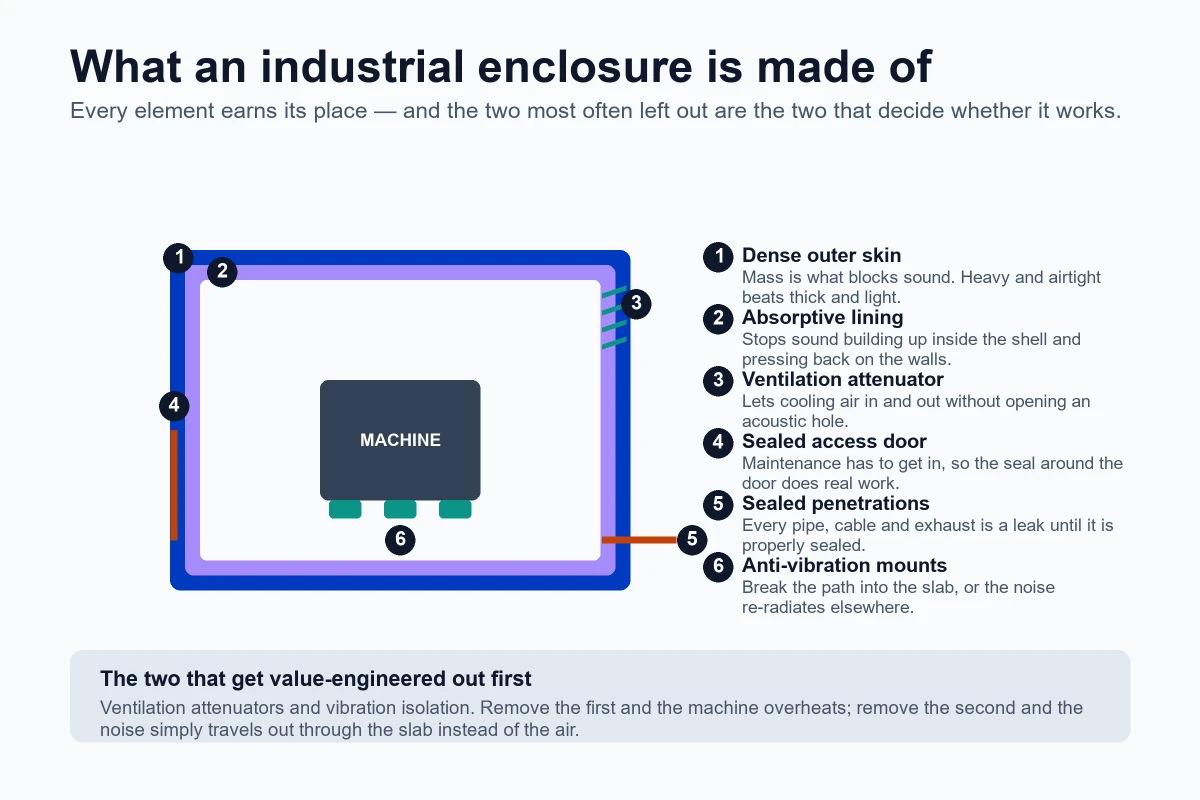
Industrial noise is the opposite. A generator or chiller will sit in the same place for its whole service life, which justifies an enclosure engineered around that specific unit — sealed properly, ventilated with attenuators, isolated from the slab where vibration would otherwise carry through the structure, and detailed for the maintenance the machine will need for years. Trying to solve a permanent industrial problem with temporary barriers, or wrapping a short demolition phase in a bespoke enclosure, is how budgets get spent without fixing the complaint.

Reading the numbers: decibels and what a reduction means

Decibels are logarithmic, which makes them behave in ways that catch people out. Two identical machines running together do not double the reading — they add about 3 dB. Perception follows its own scale again: a reduction of about 10 dB is generally heard as roughly halving the loudness, so a 10 dB improvement is the difference between intrusive and tolerable at a boundary.

Understanding noise reduction in decibels covers how levels add, what A-weighting hides, which descriptor a report is quoting, and why a laboratory panel rating is never the reduction you measure on site.

Where this leaves you

Noise control is a path problem before it is a product problem. Establish the level at the source, the limit at the receiver, and the difference between them; decide whether the source is one fixed machine or a moving work front; then specify against that number rather than against a product brochure.

Hushtec noise control barriers and enclosures

Stelsen supplies and installs Hushtec acoustic barrier and enclosure systems in the Philippines, for construction sites and for fixed industrial plant.

View Hushtec solutions
5 min read Published by Stelsen Technical Services · Part of the noise control barriers guide

How to Control Construction Site Noise

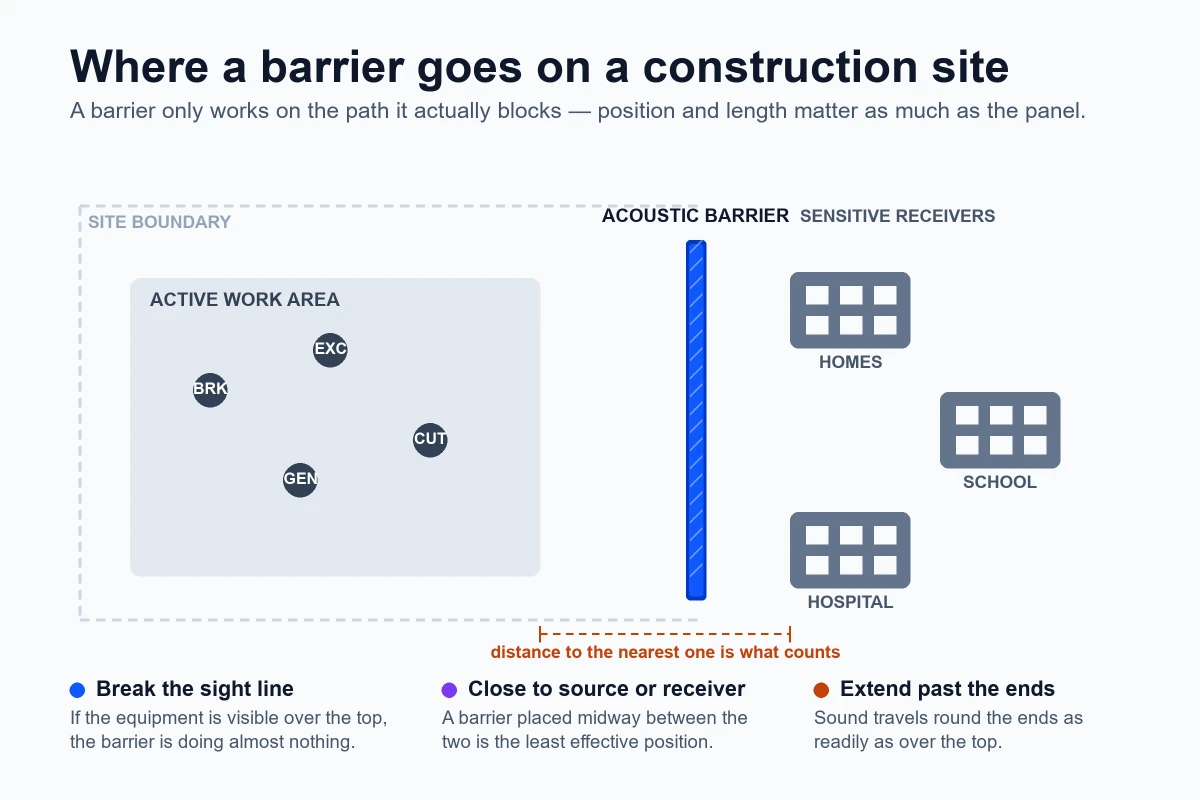
Plan of a construction site showing the active work area with breaker, excavator, generator and cutting equipment, an acoustic barrier running along the boundary past both ends of the work area, and homes, a school and a hospital as sensitive receivers beyond it
Stelsen Engineering Infrastructure & Acoustic Control Advisory

Construction noise is the complaint that arrives fastest and escalates hardest, because the people affected did not choose to live next to the work and cannot leave while it happens. It is also largely predictable before a single machine is switched on. This is the sequence that keeps a site working.

Establish the baseline before you start

Measure the existing ambient level at the nearest sensitive receivers, in the daytime and again at night, before mobilising. Without that baseline every later argument becomes unwinnable: you cannot show what the works added, and you cannot show that a control measure did anything. A pre-construction survey is cheap relative to one stopped night shift.

Identify the receivers properly while you are there. The nearest building is not always the most sensitive one — a hospital ward or a school at slightly greater distance will usually govern the design ahead of a commercial unit at the fence line.

Work down the hierarchy, in order

The order matters because each step is cheaper and more reliable than the one after it, and hearing protection sits at the bottom rather than the top.

Eliminate or substitute at the source. Hydraulic splitting or sawing instead of percussive breaking. A silenced generator specification rather than an open set. Electric plant where a supply exists. Pre-fabrication off site so the noisy operation never happens next to the boundary at all. A quieter method beats any barrier you can hang afterwards.

Control the path. This is where barriers earn their place, and it is covered in detail below.

Control by time and place. Move the noisiest activity to the furthest point of the site, and to the hours your permit allows. Restricting breaking to a defined window and publishing that window is often more effective at preventing complaints than a further few decibels of attenuation.

Protect the operator last. Hearing protection controls the risk to the person wearing it and does nothing whatsoever for the neighbours.

Getting a site barrier right

Four details separate a barrier that works from one that is simply present.

It must break the line of sight. Assess this standing at the receiver rather than from the site: if working plant is still visible above the screen from there, very little is being stopped. The assessment includes upper floors — a barrier that shields a ground-floor window may do nothing at all for the second storey of the same building.

Position it close to one end or the other. A barrier works best tight against the source or tight against the receiver, and worst stranded midway between them. On a site where the work moves, that usually means the barrier follows the work rather than sitting permanently on the hoarding line.

Run it past both ends of the work. Sound travels around the ends as readily as over the top. A screen the same width as the excavator leaks around both sides; the useful length is set by the angle from the receiver, not by the size of the machine.

Close the gap at the bottom. A barrier held clear of the ground leaks underneath, and the gap between adjacent panels leaks in exactly the same way. Overlapping joints and a sealed ground line are what turn a row of panels into a barrier.

Site hoarding is not an acoustic barrier. Plywood hoarding is specified for security and visual screening, and typically has neither the surface density nor the sealed joints to deliver meaningful attenuation. If the hoarding is expected to do acoustic work, it has to be specified for it.

Fixing, wind, and the practical constraints

An acoustic barrier is a solid sheet in the wind, which makes wind loading the governing structural case rather than an afterthought. Anything hung on temporary fencing or scaffold has to be checked against what that structure can actually take, with additional bracing or ballast where it cannot. This is also why barrier height gets negotiated: acoustically you want it tall, structurally every extra metre costs you.

Because site work moves, favour systems that can be unclipped and rehung by the site team without specialist plant. A barrier that is difficult to relocate stops getting relocated, and then stops being in the right place.

Monitor, log, and be visible about it

Continuous boundary monitoring turns noise from a dispute into a record. It shows whether a control measure worked, gives early warning before a limit is breached, and provides the evidence if a complaint is contested. Where night work is consented, this is often a condition anyway.

Keep a complaint log with the time, the activity running at that time, and the response. Notify neighbours before unavoidably noisy phases rather than after, and give them a named contact. Most escalation comes from feeling ignored rather than from the decibels themselves, and a regulator assessing your conduct will look at the log.

What to carry forward

Measure first, control at the source before controlling the path, and put the barrier where the geometry actually helps. For how the barrier itself reduces sound, see the main guide on noise control barriers and acoustic enclosures; for reading the numbers you measure, see understanding noise reduction in decibels.

Hushtec site barrier systems

Modular acoustic barriers that hang on site fencing and move with the work.

View Hushtec solutions
4 min read Published by Stelsen Technical Services · Part of the noise control barriers guide

How to Choose the Right Acoustic Enclosure

Six inputs that decide an acoustic enclosure specification: the source, the measured level, the receiver, the limit that applies, size and access and services, and site conditions, feeding the equation measured level at the receiver minus the applicable limit equals required reduction in dB
Stelsen Engineering Infrastructure & Acoustic Control Advisory

Most disappointing enclosures were specified against a product rather than against a number. Six inputs produce that number, and once you have it the rest of the decision becomes ordinary engineering.

The six inputs

1. The source. What the equipment is, how many units, and whether the noise is steady, intermittent, or impulsive. Frequency content matters more than the headline figure: low-frequency noise from generator sets, large fans, and reciprocating compressors passes through light construction far more readily than high-frequency noise, and needs mass rather than thickness to stop it. Ask for octave-band data if it exists.

2. The measured level. A sound level meter reading at a stated distance, under the operating condition that matters. Manufacturer figures are usually free-field at a reference distance and will not match a machine sitting against a reflective wall in a plant room.

3. The receiver. The level is only meaningful at a place. Identify the nearest sensitive position, including upper floors of adjacent buildings, and measure or calculate there rather than at the plant room door.

4. The limit that applies. Occupational limits protect the people working near the machine; ambient limits protect everyone beyond the boundary, and vary by zone and by time of day. Where a project has an Environmental Compliance Certificate, its conditions may be stricter than either. The governing limit is whichever is tightest.

5. Size, access, and services. The enclosure has to clear the machine for airflow and for the maintenance it will actually receive, and accommodate every pipe, duct, cable, and exhaust already connected. List these before design, not during installation.

6. Site conditions. Indoor or outdoor, ambient temperature, corrosion exposure, fire performance requirements, seismic and wind loading, and the floor construction underneath.

Subtract the applicable limit at the receiver from the measured level at the receiver. That difference, in decibels, is the specification. Every quotation you receive should be answering that number, which is also the only way competing offers become comparable on anything but price.

Ventilation is the part that gets underestimated

A sealed box around a machine that rejects heat will cook it. Ventilation therefore is not an optional extra; it is a design input that competes directly with acoustic performance, because every opening for air is an opening for sound.

The way out is an attenuator: a duct lined with absorptive material, sized so the air passes and the sound does not. That requires knowing the airflow the machine needs, which comes from its heat rejection and permitted temperature rise. Forced ventilation with acoustically treated fans is common where natural airflow cannot deliver it. Get this wrong in the direction of acoustics and you will be cutting holes in the enclosure within a month.

Access, penetrations, and the seal

An enclosure that makes routine maintenance difficult gets left open, and an enclosure left open performs like no enclosure at all. Plan door positions and removable panels around the service points the machine actually has — filters, belts, oil, instrumentation — and expect the doors to be opened often enough that seal life matters.

Every penetration is a leak until detailed otherwise. Pipes and ducts need sealed, flexible collars that do not transmit vibration into the shell; cables need sealed glands rather than an oversized hole. These details, not the panel specification, are usually the difference between the performance you specified and the performance you measure.

Structure-borne noise defeats good enclosures

If a machine is bolted rigidly to a slab, vibration travels into the structure and re-radiates as sound somewhere else entirely — often a room the enclosure was never meant to protect. No amount of airborne insulation fixes this. Anti-vibration mounts sized for the machine's mass and speed break that path, and any rigid connection that bypasses them, including a stiff pipe or conduit, quietly undoes the isolation.

Read the rating for what it is

A panel's laboratory rating describes the panel, not your installation. Once ventilation openings, doors, penetrations, and flanking paths have taken their share, the figure you can actually measure is always lower. Specify against insertion loss at a stated position rather than against a panel rating, and the conversation with a supplier stays honest — understanding noise reduction in decibels sets out the distinction in full.

What to put in the enquiry

Equipment make and model, octave-band or overall level with the measurement distance, the receiver position and the limit that applies there, the required reduction, the machine's heat rejection and airflow requirement, a list of every service penetration, available space around the unit, maintenance access needs, and the site conditions. A supplier given this can engineer. A supplier given “we need a genset enclosure” can only guess.

Hushtec acoustic enclosures

Enclosures engineered around the specific machine, with ventilation, access, and isolation designed in.

View Hushtec solutions
4 min read Published by Stelsen Technical Services · Part of the noise control barriers guide

Understanding Noise Reduction in Decibels

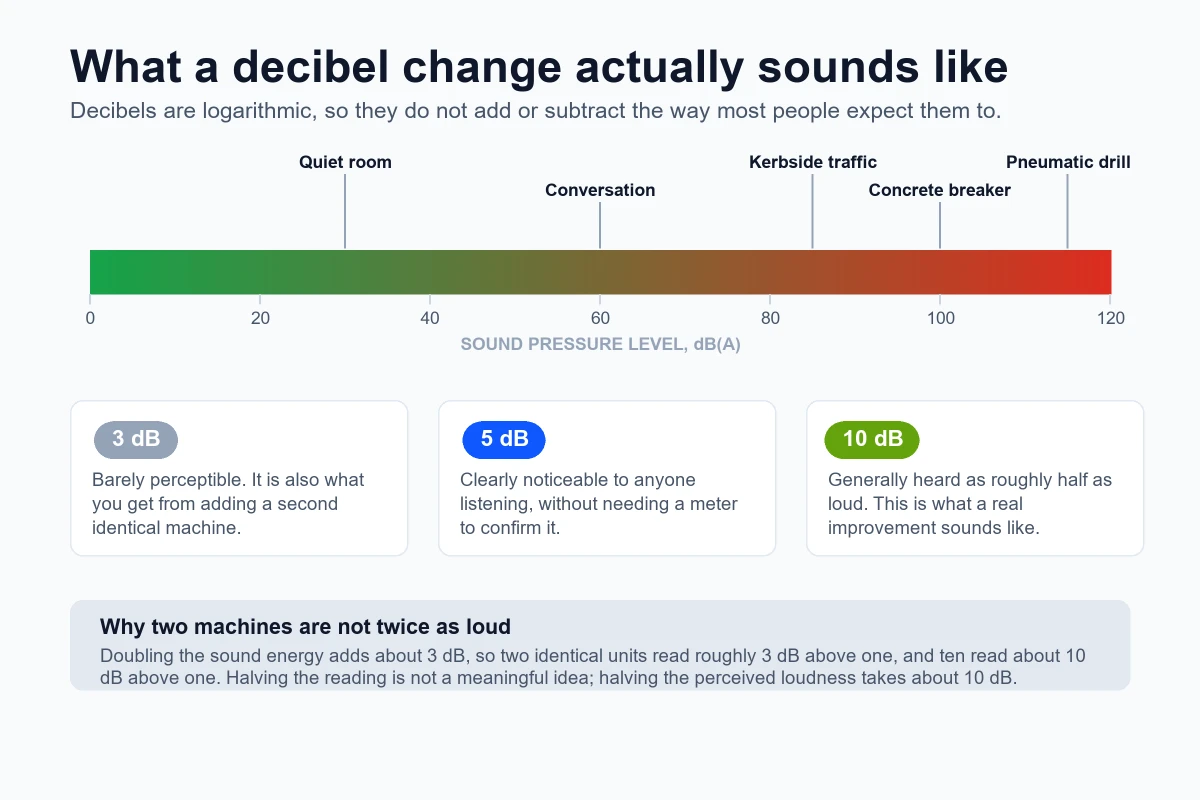
Decibel scale from 0 to 120 dB(A) marked with a quiet room, conversation, kerbside traffic, a concrete breaker and a pneumatic drill, alongside what 3 dB, 5 dB and 10 dB changes sound like
Stelsen Engineering Infrastructure & Acoustic Control Advisory

Decibels cause more misunderstanding than any other number on a noise report, because they behave nothing like the linear quantities everyone is used to. A little fluency here prevents both over-specifying and disappointment.

Why the scale is logarithmic

Human hearing spans an enormous range of sound pressures — from the faintest audible sound to the threshold of pain is a factor of millions. A linear scale would be unusable, so the decibel compresses it logarithmically. The consequence is that decibels do not add arithmetically: 60 dB plus 60 dB is not 120 dB.

Adding sources: the 3 dB rule

Doubling the sound energy raises the level by about 3 dB. Two identical machines running together therefore read roughly 3 dB above one; four read about 6 dB above one; ten read about 10 dB above one. This is why switching off one of two identical units is barely audible, and why halving a fleet rarely delivers what people expect.

It also works in reverse when a dominant source exists. If one machine is 10 dB above everything else on site, silencing everything else changes the total by well under 1 dB. Find the dominant source before spending anything — controlling a secondary source is money spent for no measurable change.

What a change actually sounds like

Perception follows its own scale. A change of about 3 dB is at the edge of noticeable in normal conditions. Around 5 dB is clearly noticeable without instruments. A change of about 10 dB is generally heard as roughly half (or twice) as loud. So a 10 dB improvement, which looks unimpressive written down, is the difference between intrusive and acceptable at a boundary — and a 20 dB improvement is transformative rather than merely twice as good.

Weighting: why dB(A) undersells a generator

Human hearing is far less sensitive to low frequencies than to mid frequencies at the same pressure. A-weighting builds that bias into the meter, which is why almost every limit is written in dB(A) — it correlates better with annoyance and with hearing damage risk than an unweighted reading.

The side effect is that A-weighting discounts exactly the low-frequency content that generators, large fans, and compressors produce most of, and that travels furthest and passes through building fabric most easily. A source can meet its dB(A) limit and still generate complaints about rumble. Where low frequency is suspected, ask for octave-band data rather than a single A-weighted figure.

Which number the report is quoting

A single figure without its descriptor is ambiguous. The three that appear most often mean quite different things. LAeq is the energy-average over a stated period — the usual basis for limits, and it must always come with its period. LAmax is the highest level reached, which is what governs sleep disturbance at night even when the average is comfortable. LA90 is the level exceeded for ninety per cent of the time, used to describe the underlying background against which intrusive noise is judged. A measurement quoted without its period and descriptor cannot be checked against anything.

How distance reduces level

Sound spreads out as it travels. From a compact point source in the open, the level falls by about 6 dB for each doubling of distance. From an extended line source such as a busy road, it falls by about 3 dB per doubling instead, which is why traffic stays audible so much further away than a single machine of the same level.

Ground conditions, obstructions, reflective facades, and wind and temperature gradients all modify this, and downwind conditions at night can carry noise noticeably further than a daytime measurement suggests. Treat the doubling rules as a sanity check rather than a prediction.

Ratings on a datasheet versus performance on site

Panels and partitions are rated in laboratory conditions — sealed into a test opening, with no flanking paths. Absorption is rated separately again, describing how much sound a surface absorbs rather than how much it blocks; a highly absorptive material can be a poor barrier and frequently is.

What matters on site is insertion loss: the measured difference at the receiver with and without the treatment in place. It accounts for gaps, ventilation openings, doors, and sound travelling around the installation rather than through it, and it is always lower than the laboratory rating.

Writing a target that can be checked

A useful target names the descriptor, the position, the period, and the figure — for example, an LAeq over a defined night-time period, measured one metre from the nearest affected facade, not to exceed a stated level. A target written as “reduce the noise as much as possible” cannot be priced, cannot be verified, and cannot be enforced.

Related reading

Once you have a target figure, the main guide on noise control barriers and acoustic enclosures covers how that reduction is achieved, and how to choose the right acoustic enclosure covers turning it into a specification a supplier can quote against.

5 min read Published by Stelsen Technical Services · Part of the noise control barriers guide

Industrial Noise Control: Common Applications

Cutaway of an industrial acoustic enclosure showing the dense outer skin, absorptive lining, ventilation attenuator, sealed access door, sealed service penetrations and anti-vibration mounts under the machine
Stelsen Engineering Infrastructure & Acoustic Control Advisory

Industrial noise problems repeat. The same handful of machines account for most complaints in most buildings, and each has a characteristic noise mechanism that points to its own treatment. Knowing which mechanism you are dealing with prevents the common error of enclosing something that needed a silencer, or silencing something that needed isolating.

Generator sets

The noisiest single item in most commercial buildings, and the one most often sited where it causes trouble. A genset produces three distinct outputs: engine and mechanical noise, radiator fan and airflow noise, and exhaust noise — and they need different answers. An enclosure addresses the first, attenuated intake and discharge openings the second, and an exhaust silencer the third. Treating only the casing and leaving a bare exhaust is a common and expensive mistake, because the exhaust alone can dominate everything else. Low-frequency content is heavy, so mass and vibration isolation both matter.

Air compressors

Rotary screw compressors produce a steady, largely mid-to-high-frequency noise that responds well to enclosure, and many are supplied packaged from the factory. Reciprocating compressors are the harder case: pulsating, lower in frequency, and prone to transmitting vibration into pipework and slab. For these, isolate the machine, fit flexible connections into the discharge line, and expect the pipework itself to radiate noise well away from the compressor if it is rigidly clipped to the structure.

Pumps and booster sets

Pump noise is usually structure-borne rather than airborne, which is why enclosing a pump so often disappoints. The airborne level at one metre may be modest while the complaint comes from an apartment three floors up, carried through the slab and the pipework. Inertia bases, spring or rubber isolators sized for the load, and flexible pipe connectors on both suction and discharge do more than any panel. Where cavitation is present, that is a hydraulic fault to correct rather than a noise to insulate.

Chillers, condensers, and cooling towers

Roof-mounted plant is close to the sky and often close to the nearest residential tower, with nothing between them. The noise is a combination of compressor tone and broadband fan and airflow noise, and it runs hardest on hot nights when windows are open. A full enclosure is rarely possible because the equipment needs enormous airflow, so the usual approach is an acoustic screen on the affected sides, fan attenuators, low-noise fan selection, and isolation from the roof structure. Screening only the side facing the complaint frequently reveals a reflection path off a neighbouring facade that nobody accounted for.

Fans, blowers, and ductwork

Fan noise mostly travels inside the duct rather than through the fan casing, and it emerges at the grille — often in a room some distance away. Enclosing the fan body does almost nothing about this. The correct treatment is in-duct: splitter or tubular attenuators sized for the duct and the frequency, plus flexible connections at the fan to keep vibration out of the duct walls. Where the duct itself is radiating into an occupied space, lagging the duct is the fix, not treating the plant room.

Process and production machinery

Presses, mills, granulators, and packaging lines produce impulsive or high-frequency noise close to operators, so the driver is usually occupational exposure rather than neighbours. Full enclosure fights against material flow and operator access, so partial enclosures, acoustic screens between workstations, and absorptive treatment on hard ceilings and walls are more often the practical answer — absorption reduces the reverberant build-up that makes a hard-surfaced production hall so much louder than the machines alone would suggest.

Airborne and structure-borne noise are different problems. If enclosing a machine changes the complaint very little, the path is almost certainly through the structure, and the answer is isolation rather than more mass.

Plant rooms versus outdoor installations

Indoors, hard surfaces reflect sound back into the room and raise the level well above what the machine produces on its own, so absorptive treatment on walls and ceiling helps the people working there. But the room only contains what its construction, doors, and ventilation openings allow; a plant room with a lightweight door and a louvre facing a courtyard leaks through both.

Outdoors there is no reverberant build-up, but also nothing between the plant and the neighbours except distance and whatever you put there, and weather then governs material selection.

When an enclosure is the wrong answer

Enclosure is not the default. Duct-borne noise needs an in-duct attenuator. Exhaust noise needs a silencer. Structure-borne noise needs isolation. A machine that is noisy because a bearing is failing or a fan is out of balance needs maintenance, not panels — and a sudden change in noise from equipment that was previously acceptable is a maintenance signal before it is an acoustic problem. Sometimes replacing an ageing unit with a modern low-noise equivalent costs less than enclosing the old one and performs better.

Related reading

For how the enclosure itself works, see the main guide on noise control barriers and acoustic enclosures. For specifying one, see how to choose the right acoustic enclosure.

Hushtec industrial noise control

Acoustic enclosures and barriers for generator sets, compressors, pumps, chillers, and plant rooms.

View Hushtec solutions